
BEDS3
BATHS2 full
SQUARE FEET1,958
MLS#2610479
STATUSActive
PROPERTY TYPEResidential -
SUBDIVISIONRowan Grove Blocks 4-9
SCHOOLBixby - Sch Dist
Property Description
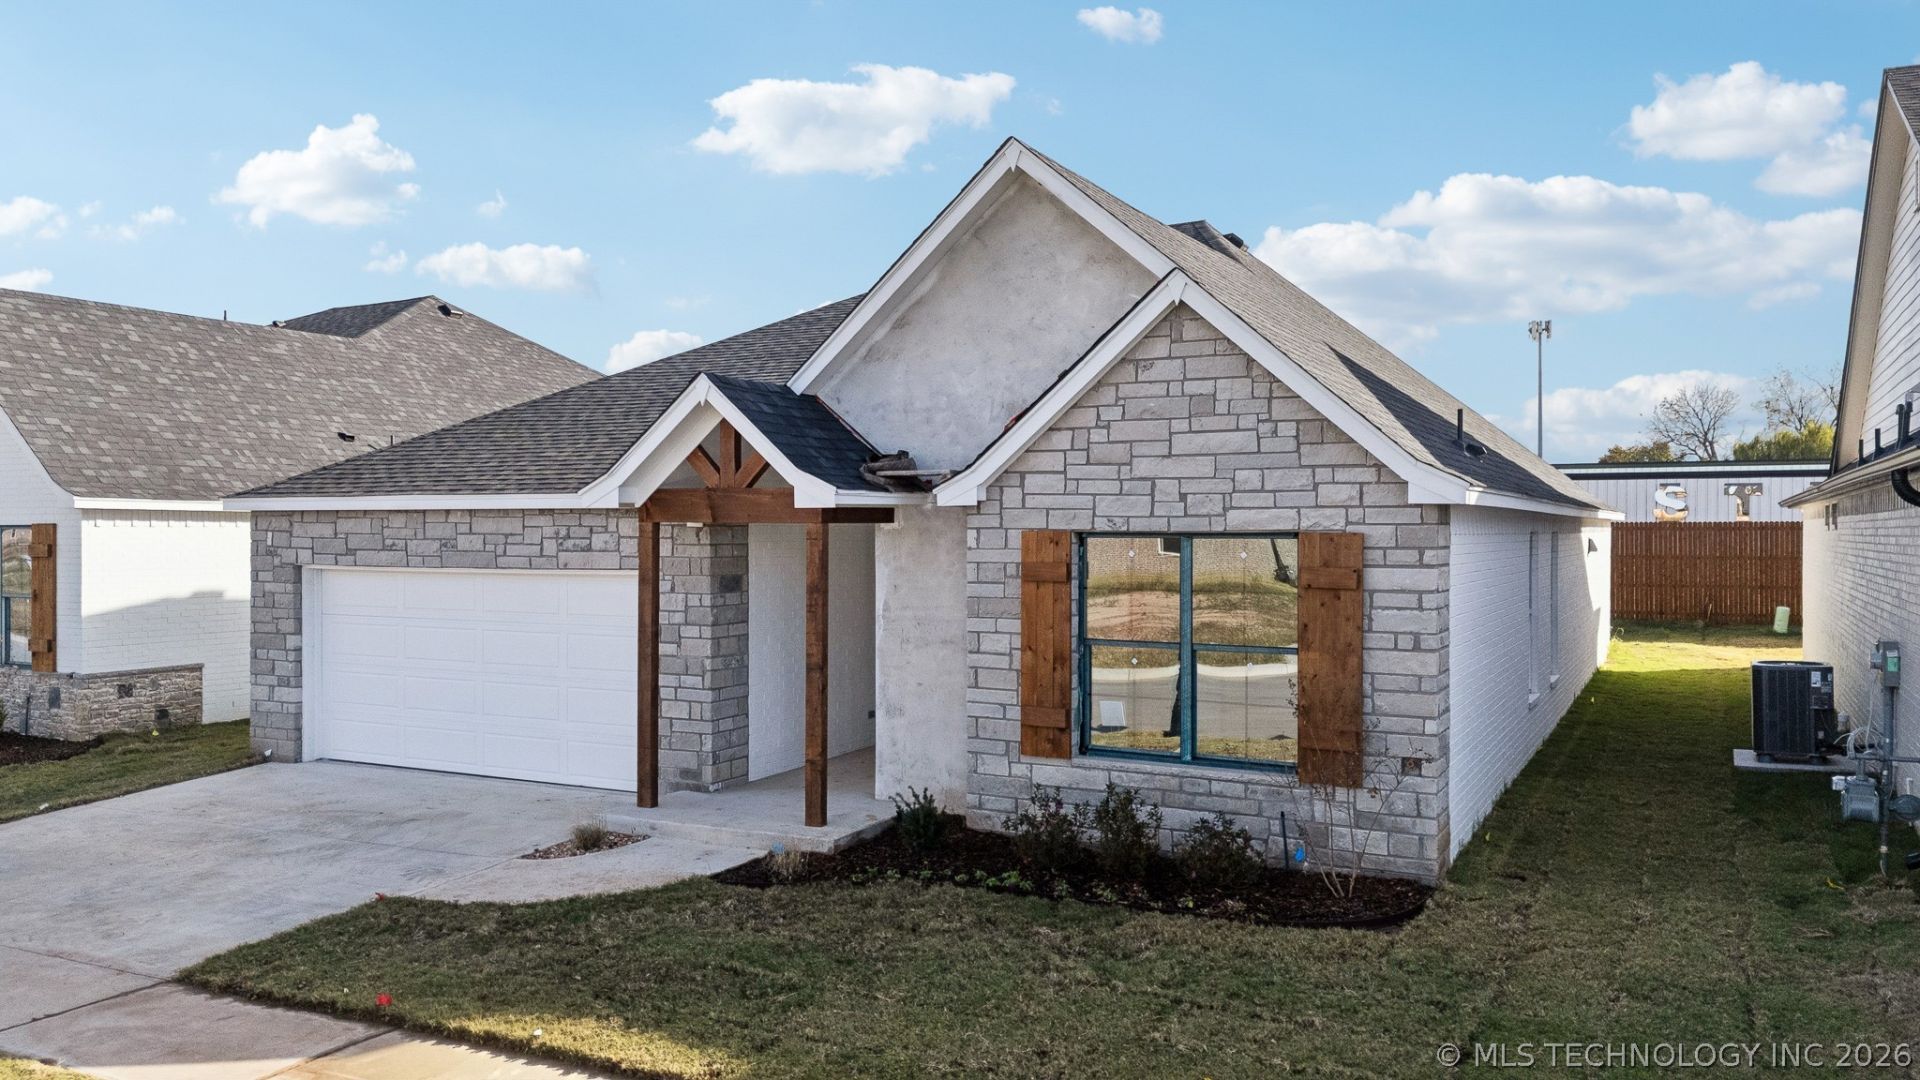
Beautifully crafted 3-bedroom, 2-bath home showcasing elevated finishes, thoughtful design, and effortless livability. Soaring ceilings and wide-plank white oak floors create a warm, sophisticated feel, complemented by a striking full Austin cream stone fireplace. The chef's kitchen is designed for both everyday living and entertaining, featuring quartz countertops, a Frigidaire Professional appliance suite, and a dedicated beverage center. The spacious primary suite offers a serene retreat with a generous designer bath, while walk-in closets in all three bedrooms provide exceptional storage. Step outside to a covered patio wired for A/V, ideal for relaxed evenings or entertaining. Smart-home features are integrated throughout for added comfort and convenience. With quality craftsmanship, timeless finishes, and a refined yet welcoming aesthetic, this home delivers livable luxury at every turn. Listing agent is a related party to the seller.
Property Features
Property Type: Residential -
Basement: None
Cooling: Central Air
Fireplaces: 1
Garage: 2 car attached
Heating: Central, Gas
Lot Size: 0.15 Acres
Roof Type: Asphalt, Fiberglass
Stories: 1.0
Taxes: $3,809
Year Built: 2025
Amenities
Dry Bar
High Ceilings
Quartz Counters
Stone Counters
Cable TV
Ceiling Fan(s)
Electric Oven Connection
Gas Range Connection
Programmable Thermostat
Concrete Driveway
Irrigation Sprinklers
Landscaping
Rain Gutters
Feature Descriptions
Appliances: Convection Oven, Cooktop, Dishwasher, Disposal, Gas Water Heater, Microwave, Oven, Range, Tankless Water Heater
Association Amenities: Gated
Community Features: Gutter(s), Sidewalks
Days on Site: 218
Door Features: Insulated Doors
Exterior: Brick Veneer, HardiPlank Type, Stone, Wood Frame
Fencing: Partial, Privacy
Fireplace: Insert, Gas Log
Flooring: Tile, Wood
HOA Fee: 300/ Monthly
HOA Y/N: Yes
Laundry: Washer Hookup, Electric Dryer Hookup, Gas Dryer Hookup
Lot: None
Parking: Attached, Garage
Parking Notes: Attached, Garage
Patio/Porch: Covered, Patio, Porch
Pets Allowed: Yes
Security: No Safety Shelter, Security System Owned, Smoke Detector(s)
Sewer: Public Sewer
Utilities: Cable Available, Electricity Available, Natural Gas Available, High Speed Internet Available, Water Available
Water: Public
Window: Vinyl, Insulated Windows
Local Schools
High School: Bixby
Middle School: East (Formerly Northeast)
Elementary School: East (Formerly Northeast)
School District: Bixby - Sch Dist
Listed By / Shown By
Listed By
Agency Name: McGraw, REALTORS
Shown By
Agent Name: Lisa Nation
Agent Phone: Cell: (918) 231-4907
Agency Title: Solid Rock Realtors

Estimate Your Payment
Estimated Payment
$ 1,246.28 per month $821.23 Principal & Interest $317.42 Property Tax $107.63 Homeowner's InsuranceChange Payment Information


This site is hosted, designed and copyright© 1994 - 2026 by Delta Media Group, Inc. -- Patent Pending --
9712 E 132nd Street | MLS# 2610479
This home located at 9712 E 132nd Street, Bixby, OK 74008 is currently listed for sale with an asking price of $369,000. This property was built in 2025 and has 3 bedrooms and 2 full baths with 1958 sq. ft. E 132nd Street is located in the Rowan Grove Blocks 4-9 subdivision within the Bixby - Sch Dist school district. Search Rowan Grove Blocks 4-9 real estate on lisanation.solidrockrealtors.com today.