
BEDS4
BATHS2 full
SQUARE FEET2,663
MLS#2636242
STATUSPending
PROPERTY TYPEResidential -
SUBDIVISIONSouthwood East
SCHOOLBixby - Sch Dist
Property Description
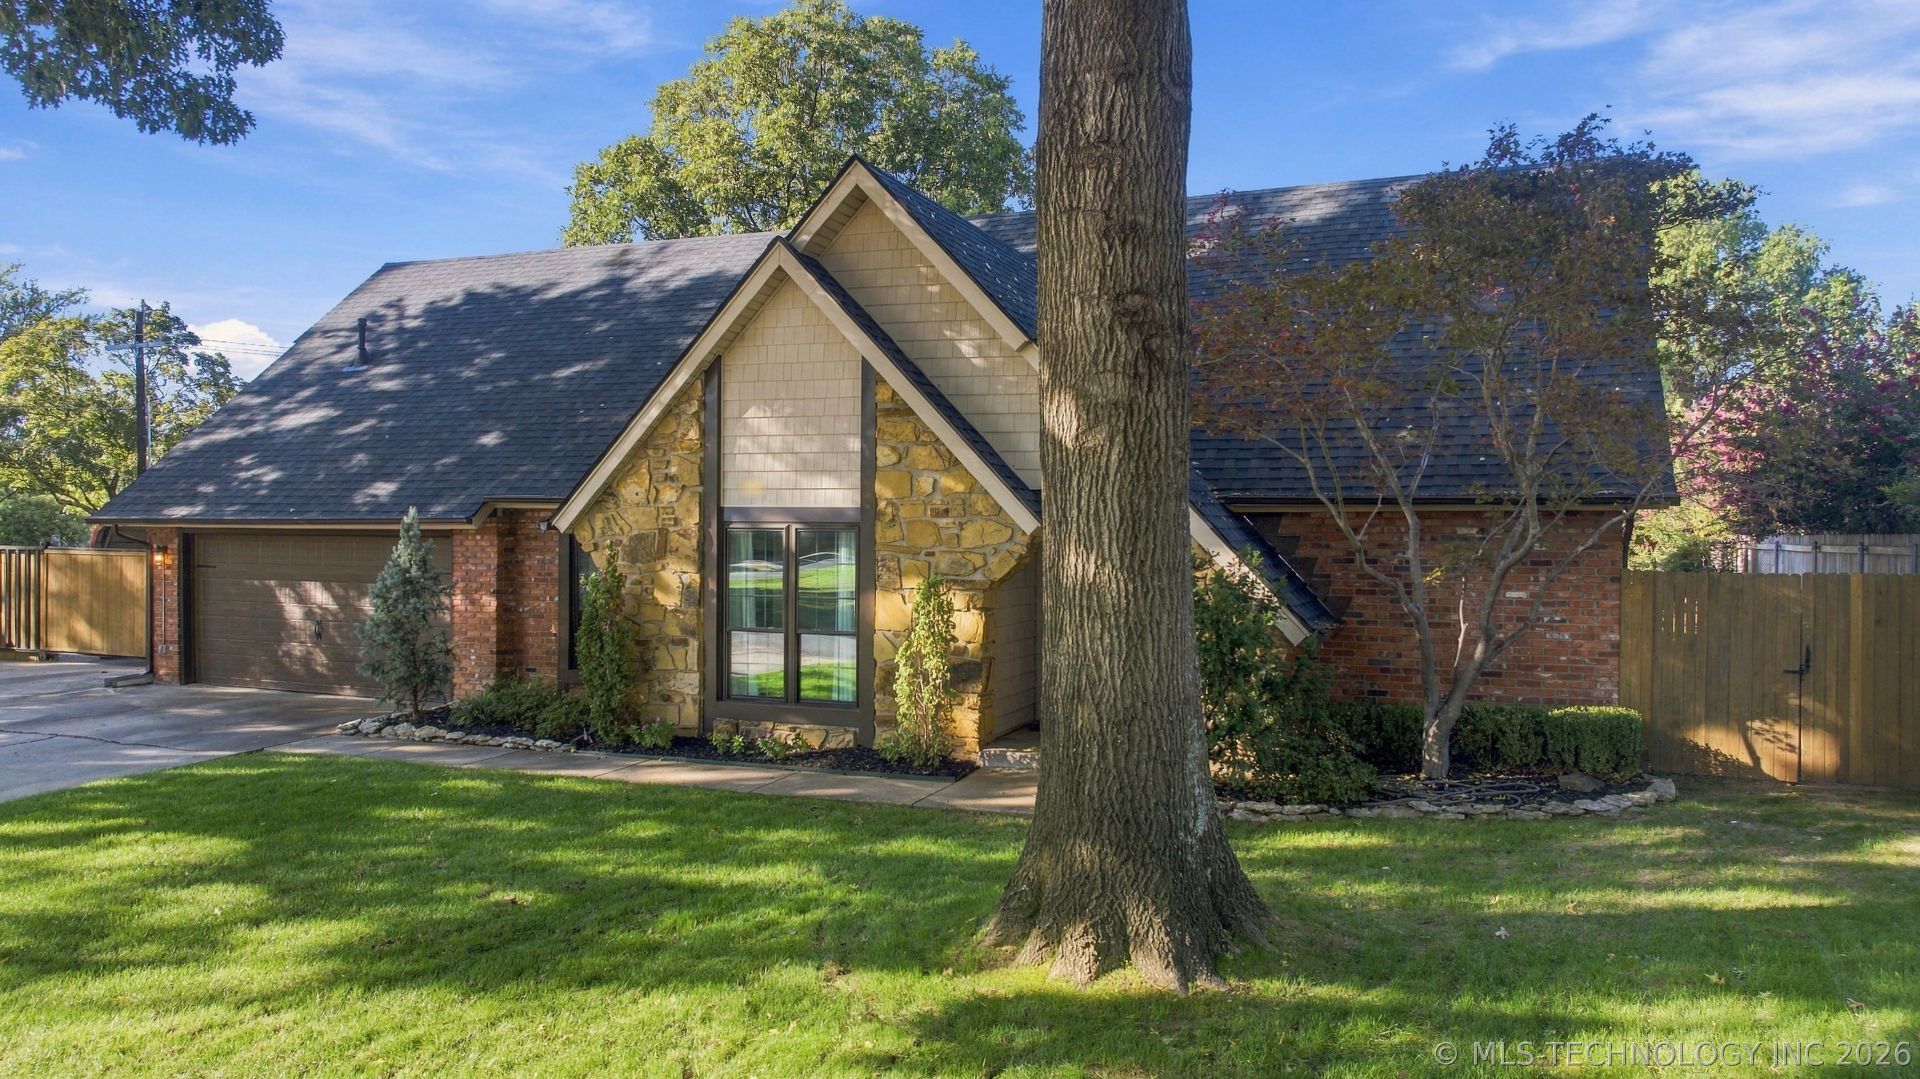
No Showings until 10/9/2026 Location, space, flexibility, and peace of mind! This unique Tudor style home is ideally located in Bixby near the Tulsa and Broken Arrow border with convenient access to Highway 169, the Creek Turnpike, shopping, dining, and medical facilities. Inside, the flexible layout features a living room with fireplace, dining or den area, primary bedroom, large laundry and mud room, updated kitchen, and stained concrete floors downstairs. Upstairs offers two additional bedrooms plus a large bonus room with spacious closet that could serve as a fourth bedroom, office, or guest space. Security and convenience features include security doors, two built in wall safes, double gates, a heavy duty rolling gate with covered parking, extra wide driveway with camper parking, and a generator transfer switch. Outside, enjoy a spacious deck, newly stained cedar fence, playset, tree house, water well, and a 16 by 24 heated and cooled shop with electricity, 220V service, metal roof, gutters, and concrete ramp. Recent improvements include a brand new Class 3 roof with transferable warranty, new front gutters, insulated garage door, reverse osmosis system, and custom LED Christmas lights that stay. Approximately two miles from the VA Hospital and nearby medical facilities, this property offers exceptional flexibility in a convenient location!
Property Features
Property Type: Residential -
Cooling: Central Air
Fireplaces: 1
Garage: 2 car attached
Heating: Central, Gas
Lot Size: 0.28 Acres
Roof Type: Asphalt, Fiberglass
Stories: 2.0
Taxes: $0
Year Built: 1978
Amenities
Attic
Quartz Counters
Stone Counters
Electric Oven Connection
Rain Gutters
Feature Descriptions
Appliances: Dishwasher, Disposal, Gas Water Heater, Microwave, Oven, Range, Stove
Community Features: Gutter(s)
Days on Site: 30
Exclusions: Wall-mounted TV in the Master bedroom stays. Everything in the shop is negotiable: saws, Welder, workbench, generator. Playhouse stays in the backyard.
Exterior: Brick, Stone, Wood Frame
Fencing: Full
Fireplace: Blower Fan, Insert, Wood Burning
Flooring: Carpet, Concrete, Tile
HOA Y/N: No
Lot: Corner Lot, Mature Trees
Parcel#: 58212-84-31-35220
Parking: Attached, Boat, Carport, Garage, RV Access/Parking, Workshop in Garage
Parking Notes: Attached, Boat, Carport, Garage, RV Access/Parking, Wor
Patio/Porch: Covered, Deck, Patio
Security: No Safety Shelter
Sewer: Public Sewer
Utilities: Electricity Available, Natural Gas Available, High Speed Internet Available, Water Available
Water: Public
Window: Vinyl
Local Schools
High School: Bixby
Middle School: Bixby
Elementary School: East (Formerly Northeast)
School District: Bixby - Sch Dist
Listed By / Shown By
Listed By
Agency Name: Keller Williams Preferred
Shown By
Agent Name: Lisa Nation
Agent Phone: Cell: (918) 231-4907
Agency Title: Solid Rock Realtors

Estimate Your Payment
Estimated Payment
$ 792.93 per month $701.05 Principal & Interest $0.00 Property Tax (data not provided by mls) $91.88 Homeowner's InsuranceChange Payment Information


This site is hosted, designed and copyright© 1994 - 2026 by Delta Media Group, Inc. -- Patent Pending --
9705 E 114th Street S | MLS# 2636242
This home located at 9705 E 114th Street S, Bixby, OK 74008 is currently listed for sale with an asking price of $315,000. This property was built in 1978 and has 4 bedrooms and 2 full baths with 2663 sq. ft. E 114th Street S is located in the Southwood East subdivision within the Bixby - Sch Dist school district. Search Southwood East real estate on lisanation.solidrockrealtors.com today.