
BEDS4
BATHS3 full 1 partial
SQUARE FEET2,858
MLS#2619363
STATUSActive
PROPERTY TYPEResidential -
SUBDIVISIONFlats
SCHOOLCollinsville - Sch Dist
Property Description
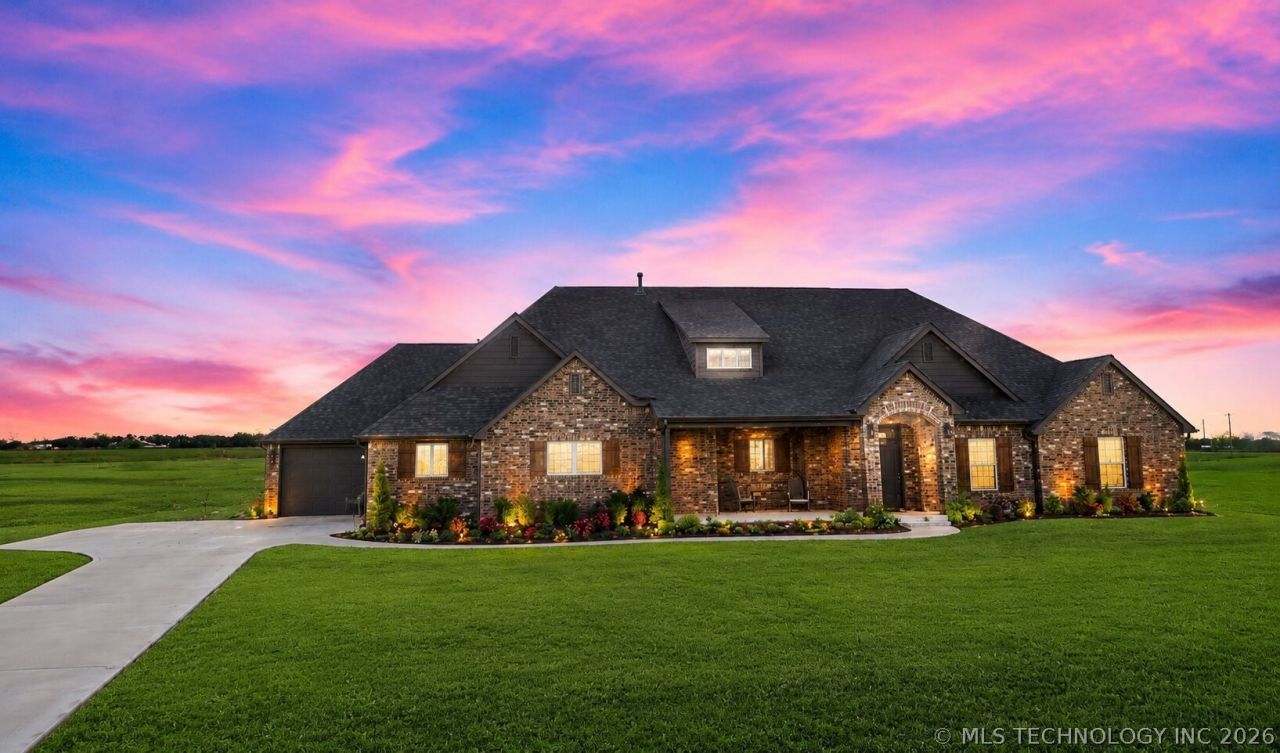
This stunning custom-built home is packed with upgrades and truly checks all the boxes! Located on almost 2 acres m/l with 4 bedrooms plus office AND game room could be 5th bedroom! Built in 2023 (CH)by Smalygo Homes, this thoughtfully designed property offers luxury finishes, functional spaces, and room for everyone. Step inside to find a spacious primary suite complete with a private office nook, oversized walk-in closet, double sinks, and a beautiful tile shower in the spa-like primary bath. The chef's kitchen is the heart of the home featuring a large island, granite countertops, stainless steel appliances, double ovens, a butler's walk-in pantry, and even a dedicated coffee bar! The open living room is filled with natural light thanks to the dramatic picture-window wall and cozy fireplace. Need extra space? This home also features a huge playroom, spacious bedrooms, tons of storage throughout, and a functional mud room. Outside, enjoy relaxing evenings on the covered patio, while the impressive 3-car tandem pull-through garage provides incredible flexibility for vehicles, toys, workshop space, or extra storage. Modern design, custom details, and exceptional functionality all wrapped into one incredible home!
Property Features
Property Type: Residential -
Basement: None
Cooling: Central Air
Fireplaces: 1
Garage: 3 car attached
Heating: Central, Gas
Lot Size: 1.64 Acres
Roof Type: Asphalt, Fiberglass
Stories: 1.0
Taxes: $6,251
Year Built: 2023
Amenities
Attic
Granite Counters
High Ceilings
Vaulted Ceiling(s)
Ceiling Fan(s)
Gas Range Connection
Gas Oven Connection
Programmable Thermostat
Concrete Driveway
Rain Gutters
Feature Descriptions
Appliances: Cooktop, Double Oven, Dishwasher, Electric Water Heater, Disposal, Microwave, Oven, Range
Community Features: Gutter(s), Sidewalks
Days on Site: 162
Door Features: Insulated Doors
Exclusions: Refrigerator
Exterior: Brick, Wood Frame
Fencing: None
Fireplace: Gas Starter, Wood Burning
Flooring: Carpet, Tile
HOA Y/N: No
Lot: None
Parking: Attached, Garage, Garage Faces Side, Tandem
Parking Notes: Attached, Garage, Garage Faces Side, Tandem
Patio/Porch: Covered, Patio, Porch
Security: No Safety Shelter, Smoke Detector(s)
Sewer: Aerobic Septic
Utilities: Electricity Available, Natural Gas Available, Satellite Internet Available, Water Available
Water: Rural
Window: Vinyl, Insulated Windows
Local Schools
High School: Collinsville
Middle School: Collinsville
Elementary School: Collinsville
School District: Collinsville - Sch Dist
Listed By / Shown By
Listed By
Agency Name: Keller Williams Premier
Shown By
Agent Name: Lisa Nation
Agent Phone: Cell: (918) 231-4907
Agency Title: Solid Rock Realtors

Estimate Your Payment
Estimated Payment
$ 1,917.98 per month $1,235.19 Principal & Interest $520.92 Property Tax $161.88 Homeowner's InsuranceChange Payment Information


This site is hosted, designed and copyright© 1994 - 2026 by Delta Media Group, Inc. -- Patent Pending --
6706 E 136th Street North | MLS# 2619363
This home located at 6706 E 136th Street North, Collinsville, OK 74021 is currently listed for sale with an asking price of $555,000. This property was built in 2023 and has 4 bedrooms and 3 full and 1 partial baths with 2858 sq. ft. E 136th Street North is located in the Flats subdivision within the Collinsville - Sch Dist school district. Search Flats real estate on lisanation.solidrockrealtors.com today.