
BEDS3
BATHS2 full
SQUARE FEET1,484
MLS#2639721
STATUSActive
PROPERTY TYPEResidential -
SUBDIVISIONChaparral West
SCHOOLLone Grove - Sch Dist
Property Description
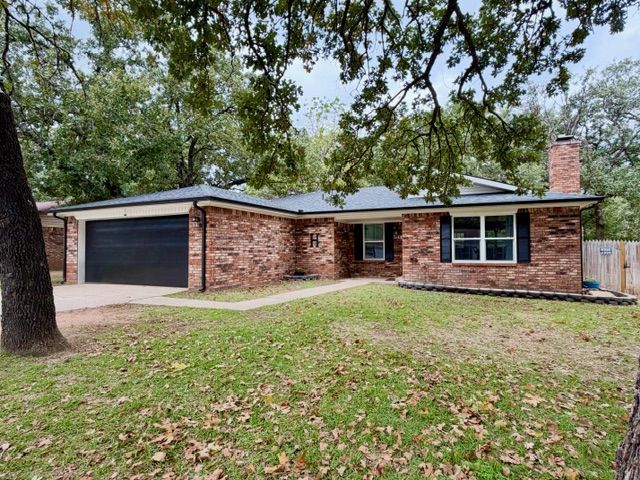
Welcome to Subdivision Chaparral West, one of Lone Grove's most sought-after neighborhoods! This well-maintained 3-bedroom, 2-bath brick home sits on a large lot shaded by mature trees and offers great curb appeal in the Lone Grove school district. The Brick exterior with double parking drive and landscaped flower beds greet you as you drive up. The home was recently updated with new windows that brings the natural light of great outdoors inside. The interior you'll find thoughtful updates throughout - new windows and gutters with leaf screens in 2025, new wood laminate flooring, and fresh new carpet. The bathrooms have been updated as well to give that nice spa like feeling with new flooring, and tub/shower inserts. The fireplace is a great place to cozy up to located in the living room that is open to the dining room and bright & cheery kitchen area with large pantry and washer dryer room right off the kitchen landing. Panoramic views from the kitchen and dining room that look-out over the large fenced in backyard. The backyard is a great retreat with large mature trees with plenty of room to play and enjoy the great outdoors. The property includes a new storm shelter and new aerobic/sewer system. This single-family home has been lovingly cared for and is truly move-in ready - Call today to schedule a showing for viewing.
Property Features
Property Type: Residential -
Cooling: Central Air
Fireplaces: 1
Garage: 2 car attached
Heating: Central, Propane
Lot Size: 0.50 Acres
Roof Type: Asphalt, Fiberglass
Stories: 1.0
Taxes: $1,568
Year Built: 1982
Amenities
Laminate Counters
Ceiling Fan(s)
Electric Oven Connection
Programmable Thermostat
Rain Gutters
Feature Descriptions
Appliances: Dishwasher, Electric Water Heater, Disposal, Oven, Range
Community Features: Gutter(s)
Exterior: Masonite, Vinyl Siding, Wood Frame
Fencing: Privacy
Fireplace: Gas Log, Gas Starter, Other
Flooring: Carpet, Tile, Wood Veneer
HOA Y/N: No
Laundry: Washer Hookup, Electric Dryer Hookup
Lot: Mature Trees
Parcel#: 2055-00-003-017-0-001-00
Parking: Attached, Garage
Parking Notes: Attached, Garage
Patio/Porch: Covered, Porch
Security: Storm Shelter, Smoke Detector(s)
Sewer: Aerobic Septic
Utilities: Cable Available, Electricity Available, Propane, Sewer Available, Water Available
Water: Public
Window: Casement Window(s), Storm Window(s), Vinyl, Insulated Windows
Local Schools
High School: Lone Grove
Elementary School: Lone Grove
School District: Lone Grove - Sch Dist
Listed By / Shown By
Listed By
Agency Name: Turn Key Real Estate
Shown By
Agent Name: Lisa Nation
Agent Phone: Cell: (918) 231-4907
Agency Title: Solid Rock Realtors

Estimate Your Payment
Estimated Payment
$ 709.63 per month $511.88 Principal & Interest $130.67 Property Tax $67.08 Homeowner's InsuranceChange Payment Information


This site is hosted, designed and copyright© 1994 - 2026 by Delta Media Group, Inc. -- Patent Pending --
668 Durango Street | MLS# 2639721
This home located at 668 Durango Street , Ardmore, OK 73401 is currently listed for sale with an asking price of $230,000. This property was built in 1982 and has 3 bedrooms and 2 full baths with 1484 sq. ft. Durango Street is located in the Chaparral West subdivision within the Lone Grove - Sch Dist school district. Search Chaparral West real estate on lisanation.solidrockrealtors.com today.