
BEDS3
BATHS2 full
SQUARE FEET1,280
MLS#2637087
STATUSActive
PROPERTY TYPEResidential -
SUBDIVISIONThe Glens Phase I
SCHOOLSand Springs - Sch Dist
Property Description
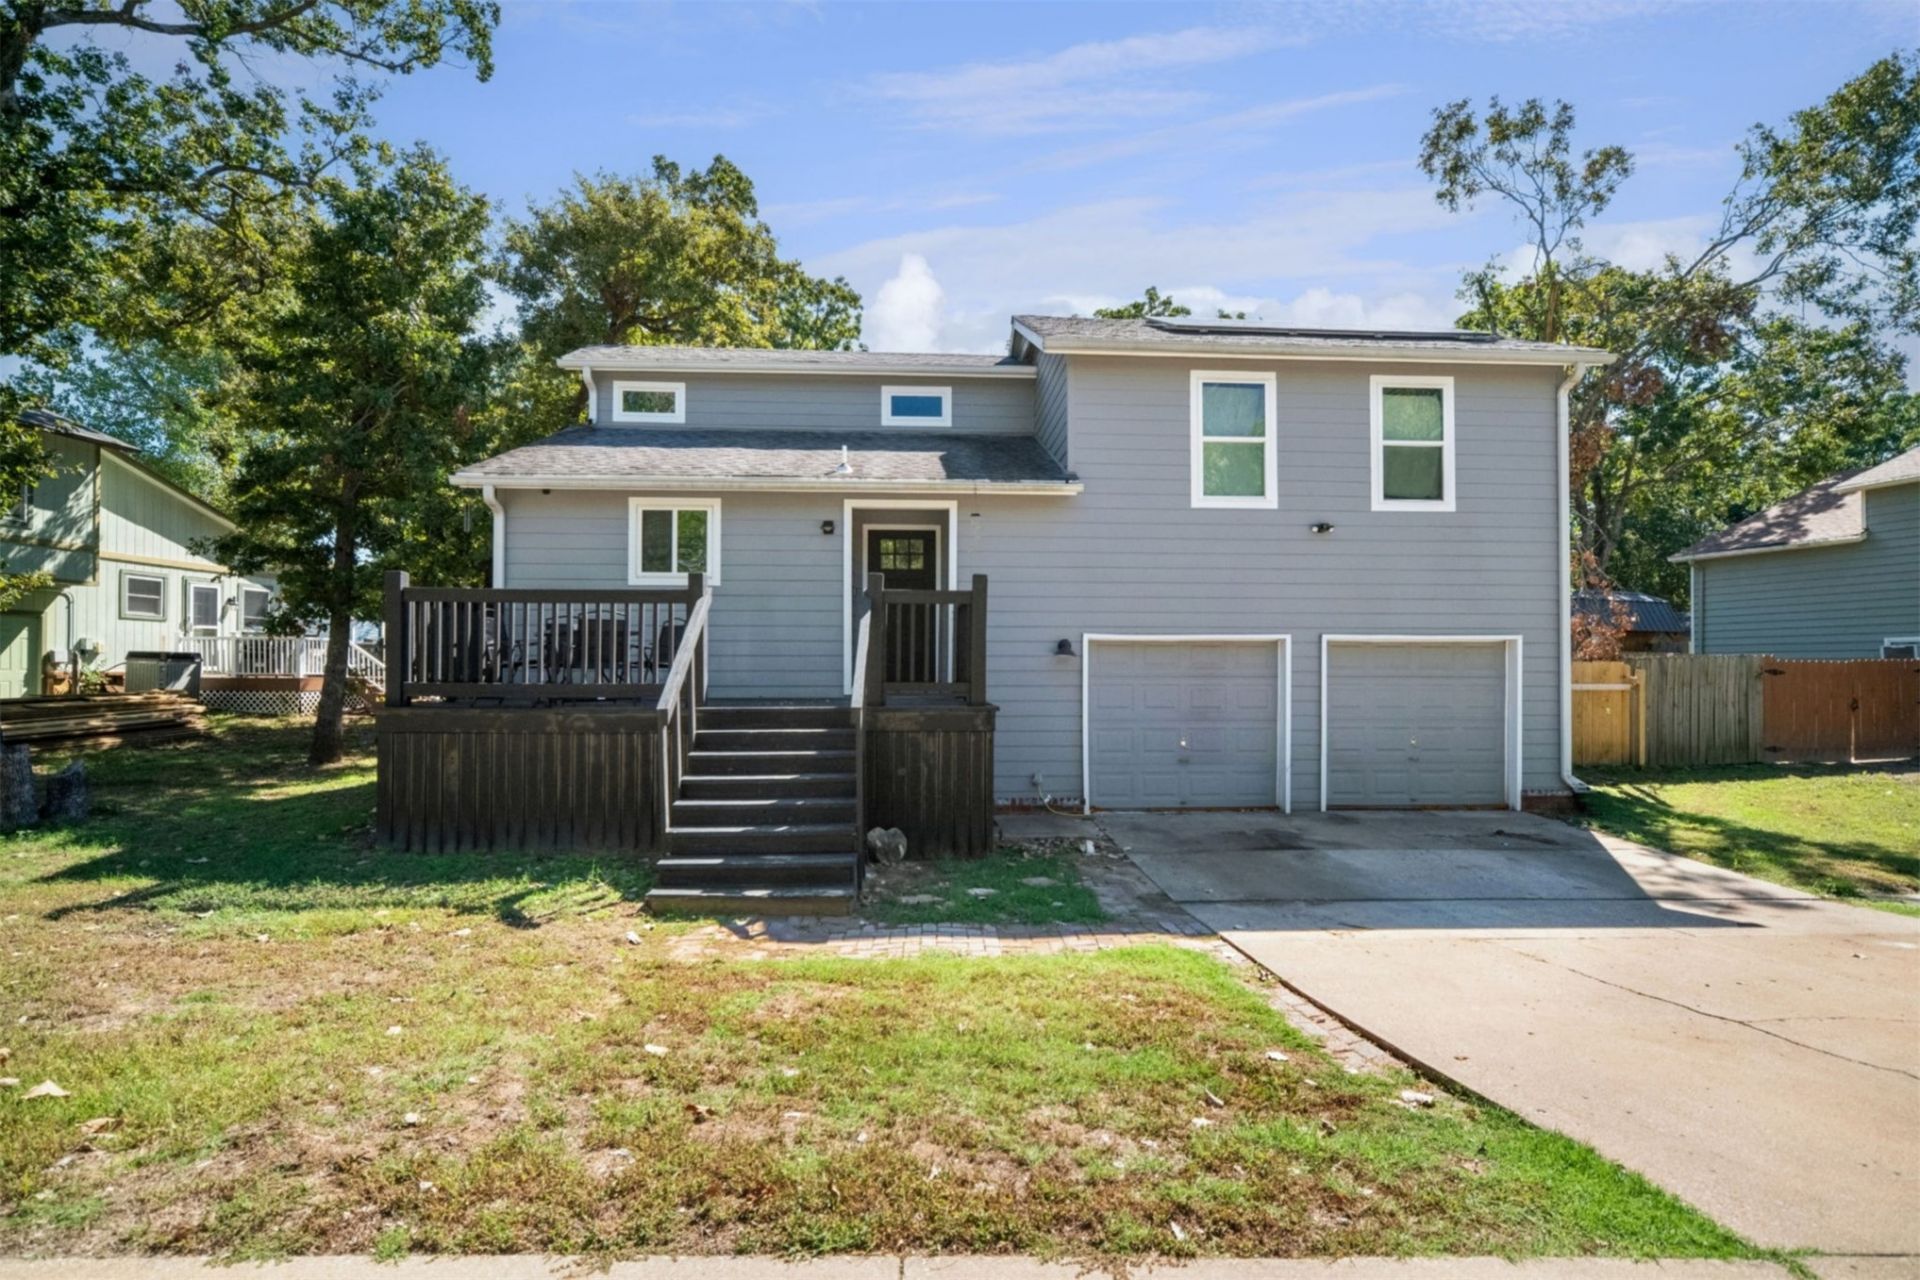
Beautifully remodeled 3-bedroom, 2-bath home originally built in 1985. The updated kitchen features quartz countertops, soft-close cabinets, stainless steel appliances (approximately 3 years old), and a brand new water softener. The open floor plan flows into a spacious living room with high vaulted ceilings. Enjoy outdoor dining and entertaining, along with the added energy efficiency of solar panels. Additional updates include a 3-year-old water heater and HVAC system less than 5 years old.
Property Features
Property Type: Residential -
Basement: Crawl Space
Cooling: Central Air
Fireplaces: 1
Garage: 2 car attached
Heating: Central, Gas
Lot Size: 0.31 Acres
Roof Type: Asphalt, Fiberglass
Taxes: $1,711
Year Built: 1985
Amenities
Quartz Counters
Stone Counters
Vaulted Ceiling(s)
Ceiling Fan(s)
Electric Oven Connection
Electric Range Connection
Rain Gutters
Feature Descriptions
Appliances: Dryer, Dishwasher, Disposal, Gas Water Heater, Microwave, Oven, Range, Refrigerator, Stove, Water Softener, Washer
Community Features: Gutter(s)
Days on Site: 28
Exterior: Vinyl Siding, Wood Frame
Fencing: Privacy
Fireplace: Gas Starter, Wood Burning
Flooring: Vinyl
HOA Y/N: No
Laundry: Washer Hookup, Electric Dryer Hookup
Lot: Mature Trees
Parking: Attached, Garage
Parking Notes: Attached, Garage
Patio/Porch: Patio, Porch
Security: No Safety Shelter
Sewer: Public Sewer
Utilities: Electricity Available, Natural Gas Available, Water Available
Water: Public
Window: Other
Local Schools
High School: Charles Page
Elementary School: Limestone
School District: Sand Springs - Sch Dist
Listed By / Shown By
Listed By
Agency Name: EnVision Property Consultants
Shown By
Agent Name: Lisa Nation
Agent Phone: Cell: (918) 231-4907
Agency Title: Solid Rock Realtors

Estimate Your Payment
Estimated Payment
$ 784.48 per month $567.52 Principal & Interest $142.58 Property Tax $74.37 Homeowner's InsuranceChange Payment Information


This site is hosted, designed and copyright© 1994 - 2026 by Delta Media Group, Inc. -- Patent Pending --
4826 S Linwood Drive | MLS# 2637087
This home located at 4826 S Linwood Drive, Sand Springs, OK 74063 is currently listed for sale with an asking price of $254,999. This property was built in 1985 and has 3 bedrooms and 2 full baths with 1280 sq. ft. S Linwood Drive is located in the The Glens Phase I subdivision within the Sand Springs - Sch Dist school district. Search The Glens Phase I real estate on lisanation.solidrockrealtors.com today.