
BEDS3
BATHS2 full
SQUARE FEET2,026
MLS#2636964
STATUSPending
PROPERTY TYPEResidential - Manufactured Home
SUBDIVISIONStonewood Estates I
SCHOOLPrue - Sch Dist
Property Description
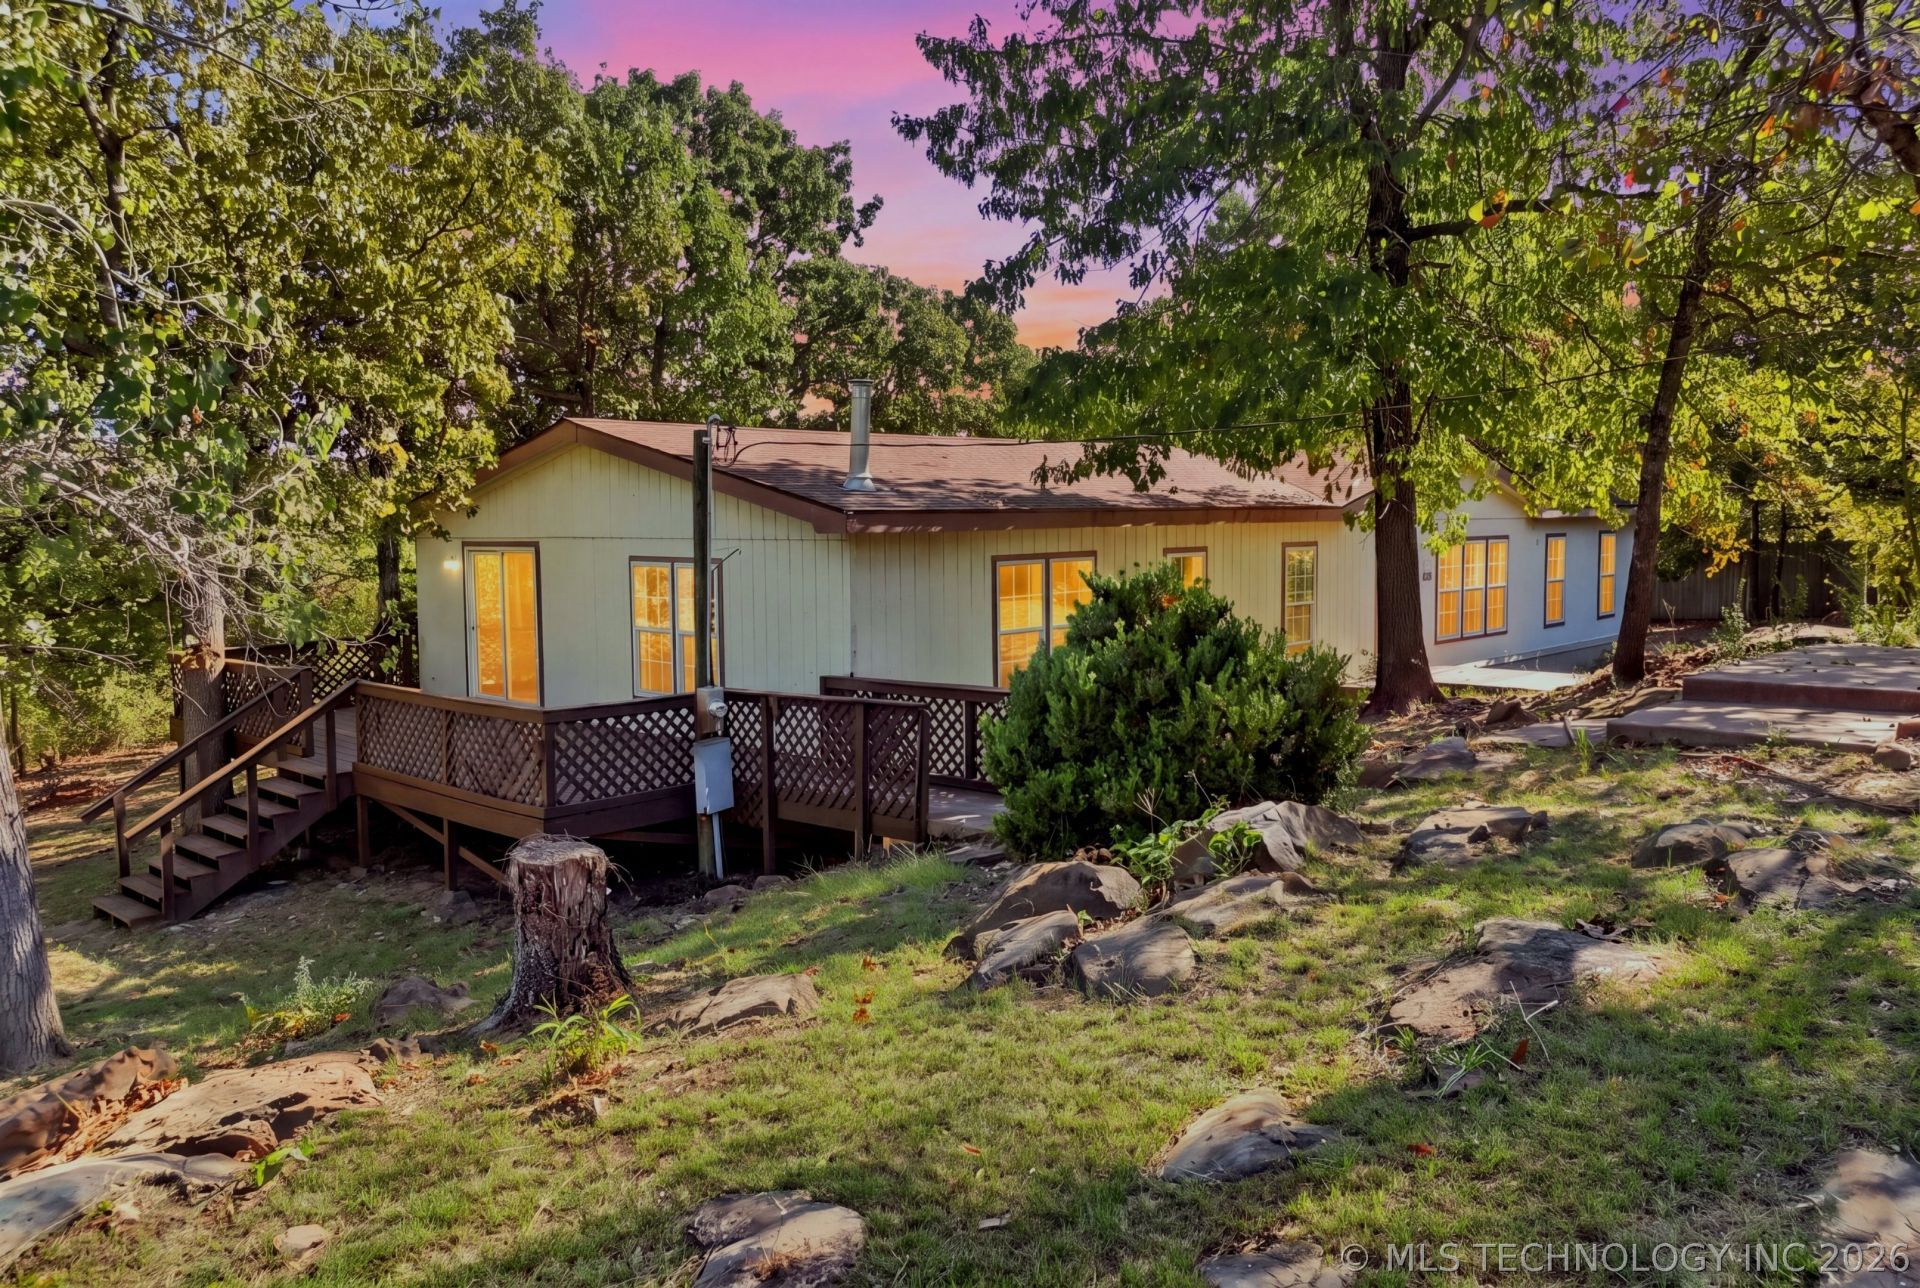
Set on 5.20 acres near Keystone Lake, this refreshed 3-bedroom, 2-bath manufactured home offers 2,026 sq ft per 2018 appraisal, two living areas, vaulted ceilings, a fireplace, and an open layout connecting the kitchen and main living spaces. Updates include fresh interior paint, updated flooring, light fixtures, ceiling fans, and replacement windows. Mature trees, wooded views, and rolling land provide a peaceful setting with room for gardening and outdoor enjoyment. The detached shop/garage features electric, overhead door access, shelving, storage, and work space, with additional storage buildings for tools and equipment. Located in the Prue school district with rural water, septic, no HOA, and convenient access to Sand Springs, Highway 412, and Keystone Lake. Situated in a USDA-eligible area; USDA financing is subject to borrower and property qualifications and lender approval.
Property Features
Property Type: Residential - Manufactured Home
Basement: None
Cooling: Central Air
Fireplaces: 1
Garage: 2
Heating: Central, Electric, Other
Home Style: Ranch
Lot Size: 5.19 Acres
Roof Type: Asphalt, Fiberglass
Stories: 1.0
Taxes: $1,470
Year Built: 2004
Amenities
Wet Bar
Dry Bar
High Ceilings
High Speed Internet
Laminate Counters
Vaulted Ceiling(s)
Wired for Data
Ceiling Fan(s)
Electric Oven Connection
Electric Range Connection
Programmable Thermostat
Dog Run
Fire Pit
Gravel Driveway
Landscaping
Lighting
Satellite Dish
Feature Descriptions
Appliances: Dishwasher, Electric Water Heater, Oven, Range, Stove
Association Amenities: None
Body of Water: Keystone Lake
Community Features: Sidewalks
Days on Site: 28
Door Features: Insulated Doors, Storm Door(s)
Exterior: HardiPlank Type, Manufactured, Vinyl Siding
Fencing: Barbed Wire, Partial, Privacy
Fireplace: Insert, Gas Log, Outside
Flooring: Carpet, Laminate
HOA Y/N: No
Horse Amenities: Horses Allowed
Laundry: Washer Hookup, Electric Dryer Hookup
Lot: Corner Lot, Farm, Mature Trees, Rolling Slope, Ranch, Stream/Creek, Sloped, Spring, Wooded
Parcel#: 570003441
Parking: Boat, Detached, Garage, RV Access/Parking, Shelves, Storage, Workshop in Garage
Parking Notes: Boat, Detached, Garage, RV Access/Parking, Shelves, Sto
Patio/Porch: Deck, Porch
Security: No Safety Shelter, Smoke Detector(s)
Sewer: Septic Tank
Topography: Sloping
Utilities: Electricity Available, Phone Available, Water Available
Water: Rural
Water Features: Other
Window: Vinyl, Insulated Windows, Storm Window(s)
Local Schools
High School: Prue
Middle School: Prue
Elementary School: Prue
School District: Prue - Sch Dist
Listed By / Shown By
Listed By
Agency Name: eXp Realty, LLC (BO)
Shown By
Agent Name: Lisa Nation
Agent Phone: Cell: (918) 231-4907
Agency Title: Solid Rock Realtors

Estimate Your Payment
Estimated Payment
$ 751.81 per month $556.39 Principal & Interest $122.50 Property Tax $72.92 Homeowner's InsuranceChange Payment Information


This site is hosted, designed and copyright© 1994 - 2026 by Delta Media Group, Inc. -- Patent Pending --
258 Cheyenne Road | MLS# 2636964
This home located at 258 Cheyenne Road, Sand Springs, OK 74063 is currently listed for sale with an asking price of $250,000. This property was built in 2004 and has 3 bedrooms and 2 full baths with 2026 sq. ft. Cheyenne Road is located in the Stonewood Estates I subdivision within the Prue - Sch Dist school district. Search Stonewood Estates I real estate on lisanation.solidrockrealtors.com today.