
BEDS4
BATHS3 full
SQUARE FEET2,506
MLS#135409
STATUSActive
PROPERTY TYPEResidential - Single Family
SUBDIVISIONAuburn Leplace
SCHOOLSkyline Elementary
Property Description
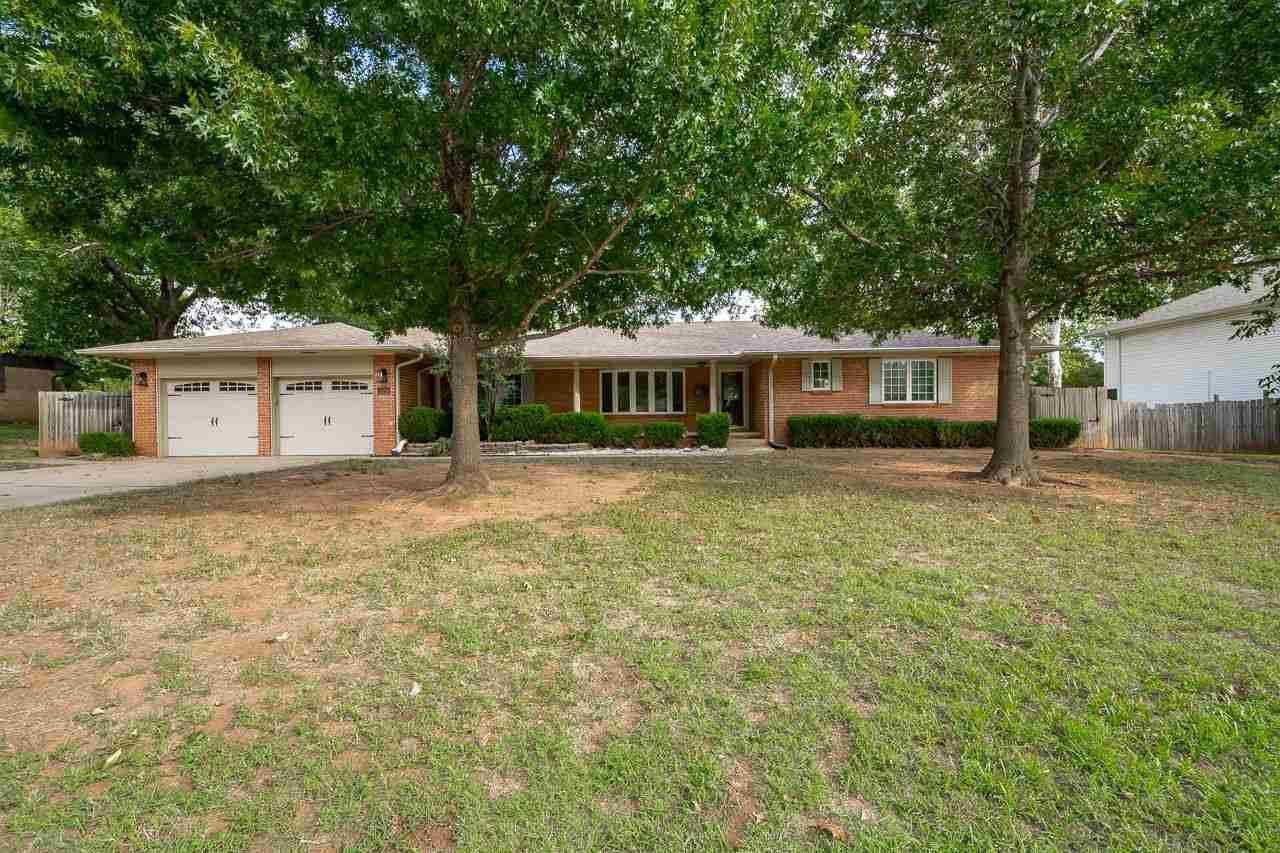
This charming four-bedroom, three-bathroom home features two spacious living rooms, a sunroom, and a basement. The wood flooring creates a warm ambiance in the primary living areas. The kitchen, with an eat-at bar, granite counter tops and stainless-steel appliances seamlessly connects to the family room, with striking fireplace making it a welcoming space for gatherings. The laundry room is generously sized, offering ample space for a mudroom option. Stunning glass doors in the family area lead to a sunroom that serves as an ideal office, study, hobby room, or flexible space. The 525 sq. ft. basement adds yet another versatile room with endless potential! All three bathrooms were updated in 2024 along with a new roof and gutters. The private courtyard is perfect for a hot tub or a secluded patio area. This home is in a great location, in the heart of Stillwater and is ready for its next owners- call today to schedule a showing!
Property Features
Property Type: Residential - Single Family
Cooling: Central
Fuel Type: Natural Gas
Garage: 2 car attached
Heating: Forced Air
Lot Size: 0.26 Acres
Roof Type: Composition
Stories: 1.5
Taxes: $2,938
Year Built: 1969
Feature Descriptions
Appliances: Microwave, Range, Hood, Refrigerator, Dishwasher, Garbage Disposal
Bedrooms: large closets
City Flood Area: Unknown
Electric: City
Exterior: Brick Veneer
Family Room: large
Fencing: Back, Wood, Privacy
Flood Insurance: No
Gas: Natural
Interior/Exterior: Fireplace, Patio, Crawl Space
Kitchen: w/granite
Living Room: w/fireplace
Lot Dimensions: 85x135
Other Room 1: 2 Living rooms
Road Surface: Paved
Sewer: City
Utility Room: large
Water: City
Windows: Partial
Zoning: Small Lot Single Family Stw
Local Schools
School District: Skyline Elementary
Listed By / Shown By
Listed By
Agency Name: RE/MAX Signature
Agency Phone: 405-533-3000
Shown By
Agent Name: Lisa Nation
Agent Phone: Cell: (918) 231-4907
Agency Title: Solid Rock Realtors

Estimate Your Payment
Estimated Payment
$ 1,226.55 per month $867.97 Principal & Interest $244.83 Property Tax $113.75 Homeowner's InsuranceChange Payment Information


This site is hosted, designed and copyright© 1994 - 2026 by Delta Media Group, Inc. -- Patent Pending --
223 N Manning Street | MLS# 135409
This single family home located at 223 N Manning Street, Stillwater, OK is currently listed for sale with an asking price of $390,000. This property was built in 1969 and has 4 bedrooms and 3 full baths with 2506 sq. ft. N Manning Street is located in the Auburn Leplace subdivision within the Skyline Elementary school district. Search Auburn Leplace real estate on lisanation.solidrockrealtors.com today.