
BEDS5
BATHS5 full 1 partial
SQUARE FEET5,986
MLS#2636580
STATUSActive
PROPERTY TYPEResidential -
SUBDIVISIONPine Ridge
SCHOOLBixby - Sch Dist
Property Description
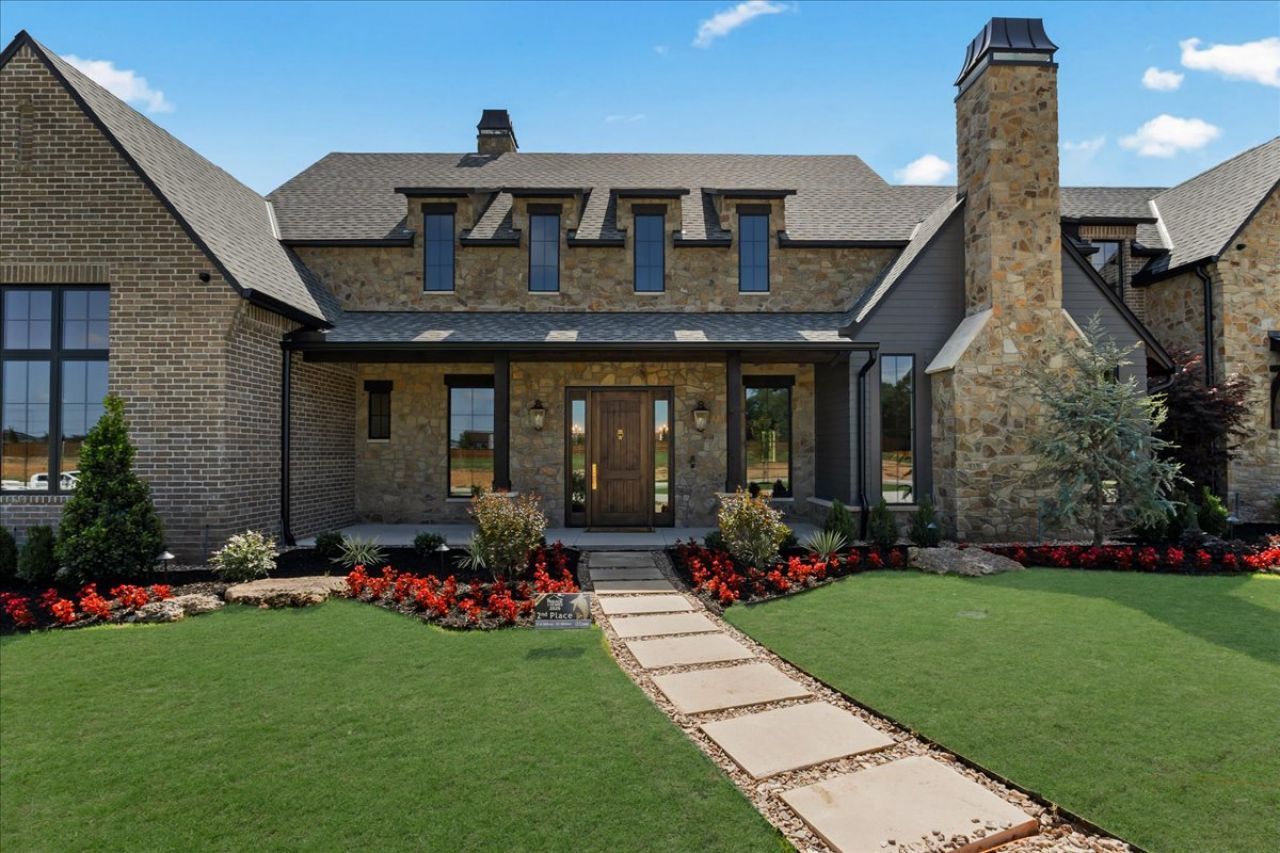
Welcome to 'Woodside', a truly one-of-a-kind European French Country-inspired estate where timeless character meets modern luxury. Nestled on approximately 1 acre and surrounded by mature woods, this exceptional 5-bedroom, 5.5-bathroom home was thoughtfully designed with warmth, character, and purpose in every detail. The home offers two living areas, a dedicated office, formal dining room, and a stunning primary suite designed to feel like its own private retreat. The primary features two generously sized closets, including one with a hidden feature, a spa-inspired shower, thoughtful storage, and access to a covered porch. At the heart of Woodside is a spectacular kitchen centered around a 12-foot quartzite island and JennAir appliances. Even the windows were designed with entertaining in mind, opening directly toward the large covered back patio and outdoor kitchen, creating an effortless connection between the interior and exterior living spaces. Throughout the home, unique and playful tile patterns bring personality to the bathrooms while maintaining the warm, sophisticated European aesthetic. The features of property extend far beyond the beautiful finishes. The builder incorporated extensive technology, additional pre-planned infrastructure, and intentional spaces throughout the home, allowing future owners to customize and expand the home's capabilities with ease. From the safe room to the thoughtful storage solutions and carefully planned spaces, virtually every available area was designed to serve a purpose. Outside, the property becomes its own private retreat, surrounded by woods and featuring an inground pool, outdoor kitchen, expansive patio, balcony views, and beautifully landscaped spaces that bring the home to life.
Property Features
Property Type: Residential -
Cooling: Central Air, Humidity Control
Fireplaces: 3
Garage: 5 car attached
Heating: Central, Gas
Lot Size: 1.18 Acres
Roof Type: Asphalt, Fiberglass
Stories: 2.0
Taxes: $0
Year Built: 2026
Amenities
Attic
High Ceilings
High Speed Internet
Quartz Counters
Stone Counters
Cable TV
Vaulted Ceiling(s)
Wired for Data
Electric Oven Connection
Gas Range Connection
Fire Pit
Irrigation Sprinklers
Lighting
Outdoor Grill
Outdoor Kitchen
Other
Rain Gutters
Feature Descriptions
Appliances: Built-In Range, Double Oven, Dishwasher, Disposal, Gas Water Heater, Microwave, Oven, Range, Refrigerator, Tankless Water Heater, Humidifier
Association Amenities: None
Community Features: Gutter(s), Sidewalks
Days on Site: 22
Exterior: HardiPlank Type, Stone, Wood Siding, Wood Frame
Fencing: Partial
Fireplace: Decorative, Gas Log, Gas Starter, Wood Burning, Outside
Flooring: Carpet, Plywood, Tile
HOA Fee: 2000/ Annually
HOA Y/N: Yes
Laundry: Electric Dryer Hookup, Gas Dryer Hookup
Lot: Cul-De-Sac, Greenbelt, Mature Trees, Wooded
Parcel#: 60484-73-07-42950
Parking: Attached, Boat, Garage, RV Access/Parking
Parking Notes: Attached, Boat, Garage, RV Access/Parking
Patio/Porch: Balcony, Covered, Patio, Porch
Pool: Gunite, In Ground
Security: Safe Room Interior, Security System Leased, Smoke Detector(s)
Sewer: Septic Tank
Swimming Pool: Yes
Utilities: Cable Available, Electricity Available, Natural Gas Available, Water Available
Water: Public
Window: Casement Window(s)
Local Schools
High School: Bixby
Elementary School: West
School District: Bixby - Sch Dist
Listed By / Shown By
Listed By
Agency Name: Cochran & Co Realtors
Shown By
Agent Name: Lisa Nation
Agent Phone: Cell: (918) 231-4907
Agency Title: Solid Rock Realtors

Estimate Your Payment
Estimated Payment
$ 5,349.12 per month $4,729.33 Principal & Interest $0.00 Property Tax (data not provided by mls) $619.79 Homeowner's InsuranceChange Payment Information


This site is hosted, designed and copyright© 1994 - 2026 by Delta Media Group, Inc. -- Patent Pending --
14075 S Date Street | MLS# 2636580
This home located at 14075 S Date Street , Bixby, OK 74008 is currently listed for sale with an asking price of $2,125,000. This property was built in 2026 and has 5 bedrooms and 5 full and 1 partial baths with 5986 sq. ft. S Date Street is located in the Pine Ridge subdivision within the Bixby - Sch Dist school district. Search Pine Ridge real estate on lisanation.solidrockrealtors.com today.